

A recognisable place for tools and equipment
Shadow boards & 5S panels
Show where each item belongs. BlinkOut makes bespoke shadow boards and 5S panels for tools, cleaning equipment and workplace aids, with layouts and supports suited to your application.
Order you can see
The place stays visible when the equipment is in use.
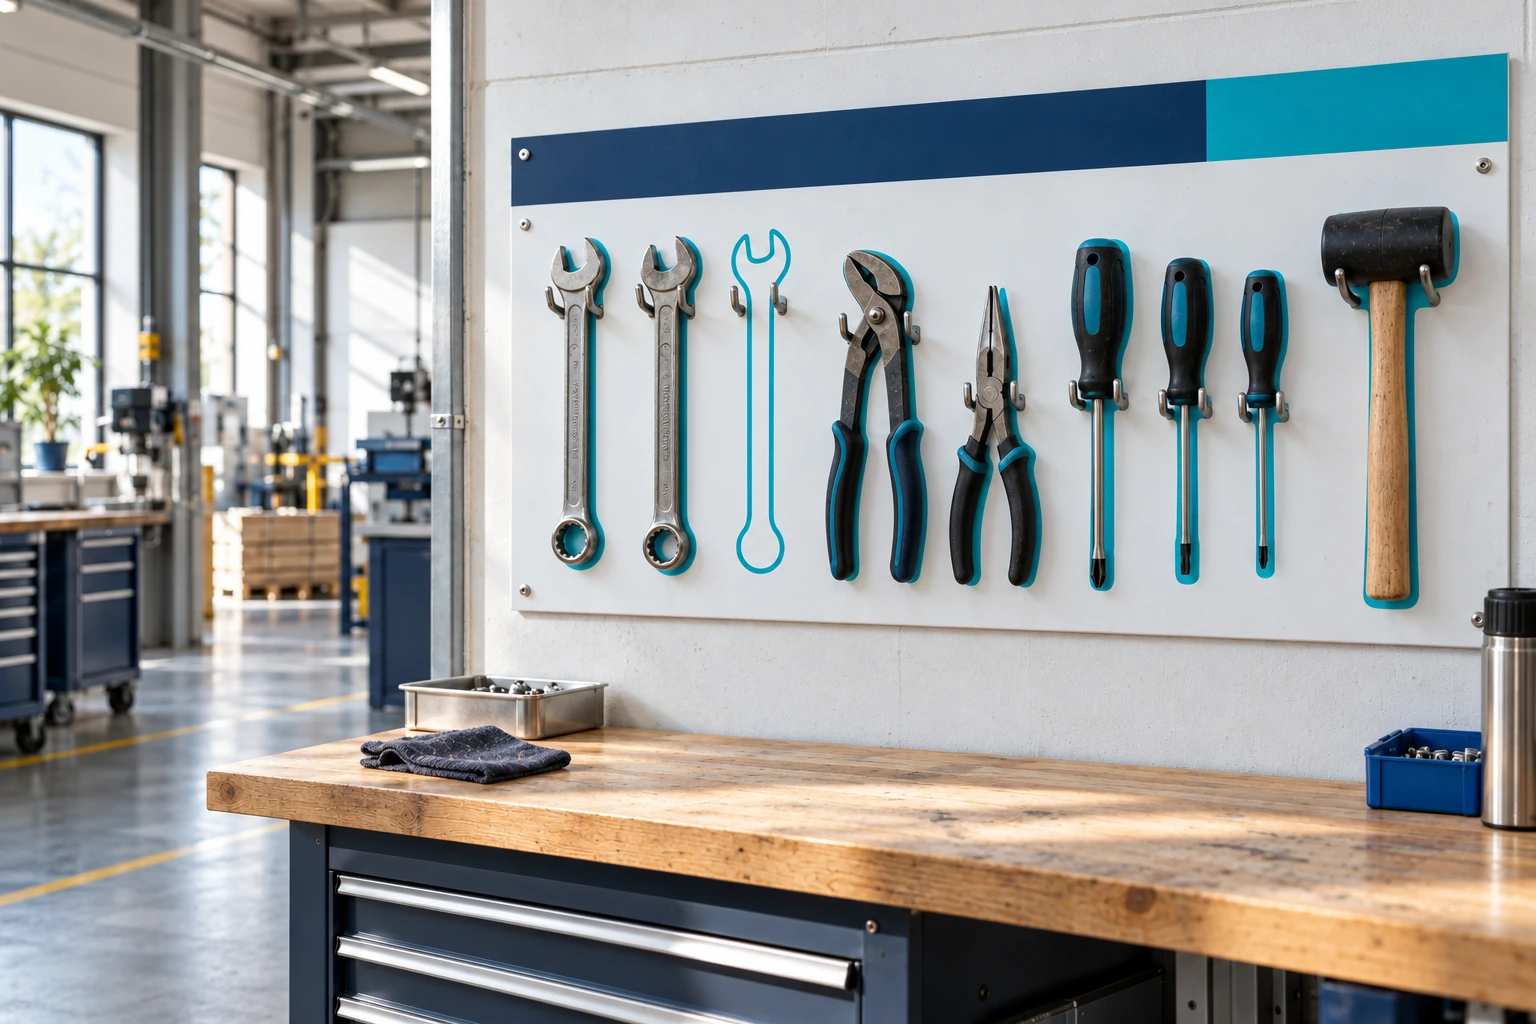
An outline, coloured section or dedicated holder shows where an item belongs. When it is in use, its designated place remains visible. A shadow board can therefore reflect your team’s agreed storage arrangements.
We base the design on the equipment you use and the space available. The panel and physical hooks or holders form the complete specification. We consider weight, cleaning and the supporting surface from the outset.
Applications →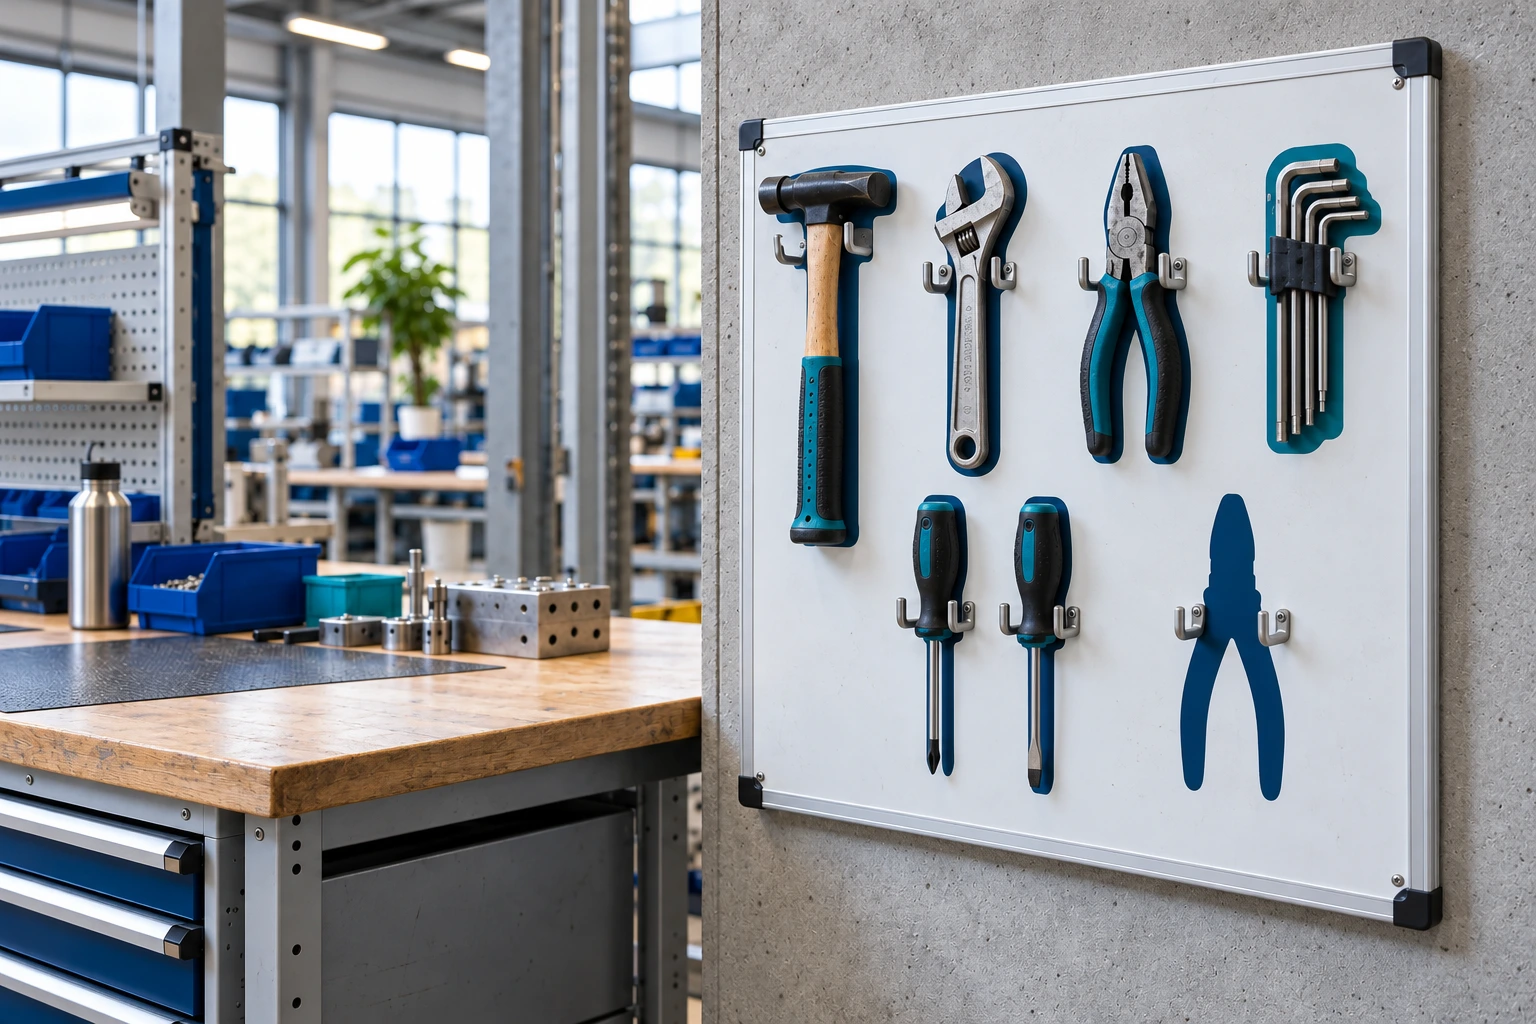
A designated place starts with clear agreements.
For business workplaces
For manufacturing, warehouses, maintenance teams and other organisations wanting clearly arranged equipment storage. We design the layout for your workplace.
List the equipment first
Shape, dimensions, weight and use determine the layout and supports. Tell us which tools or items the panel will hold.
Agree the specification first
The panel, print, hooks, holders, fixings and any installation are specified separately. You approve the design before production.
Applications
A bespoke layout for the equipment you need nearby.
From tools beside a workbench to a cleaning station. Outlines, colours and holders are matched to each item and workplace.
Tool boards
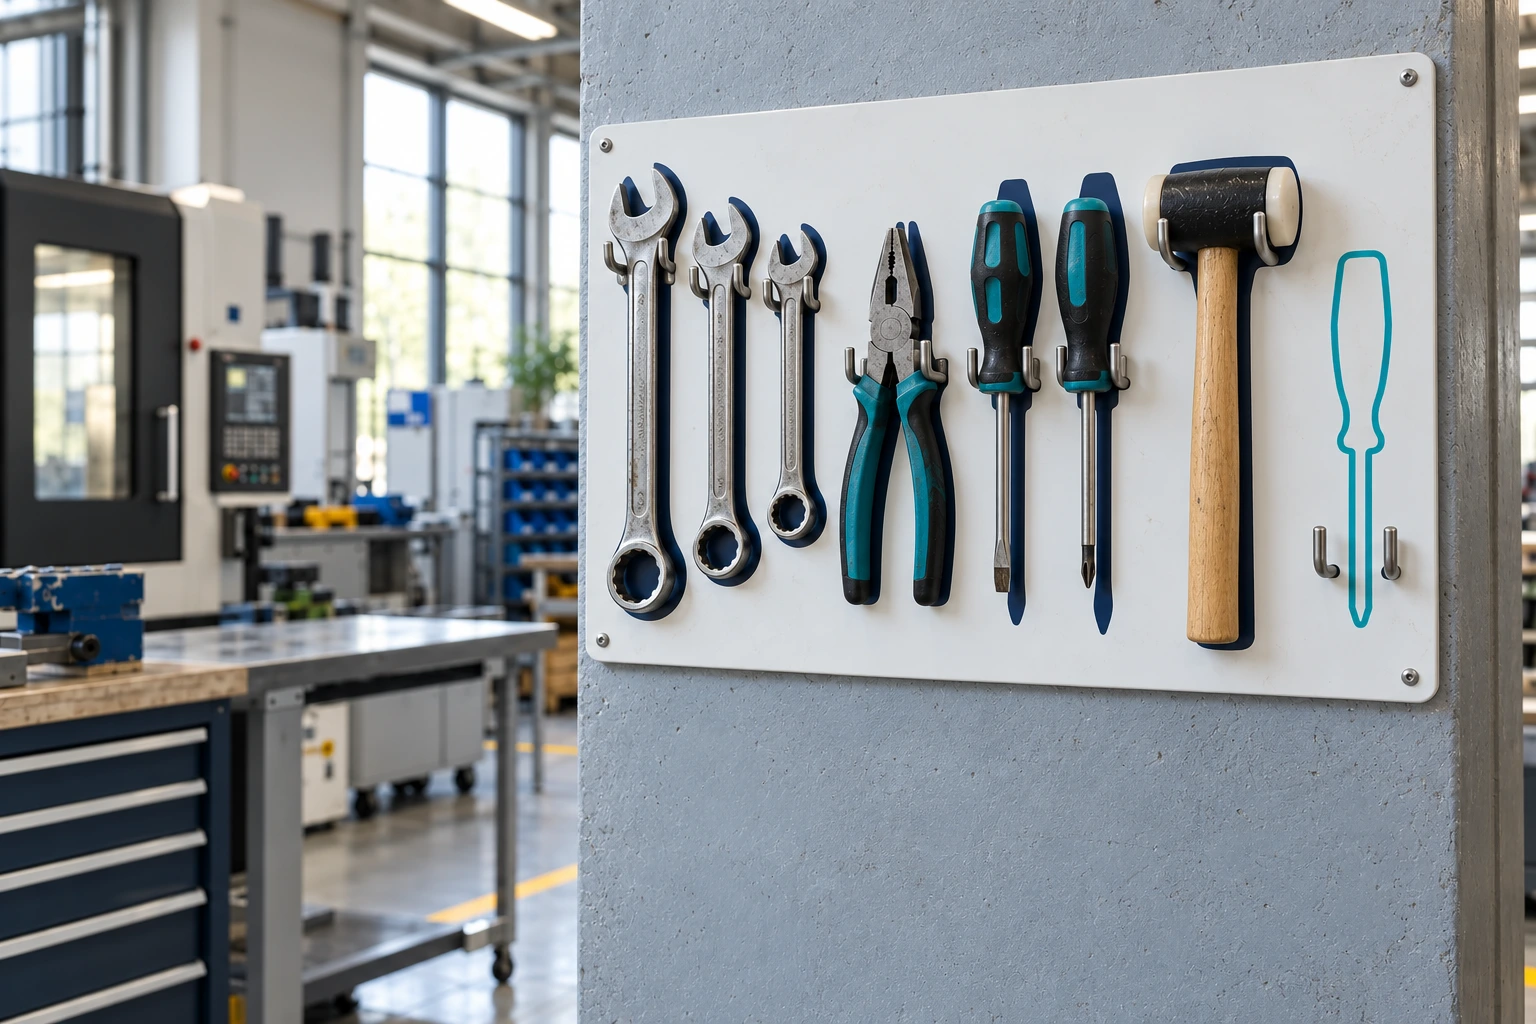
Give hand tools a designated place beside a workbench or production line. We match shapes, spacing and access to the chosen set.
- Outlines based on your tools
- Hooks and holders to the agreed design
- Layouts by workstation or tool set
Cleaning boards
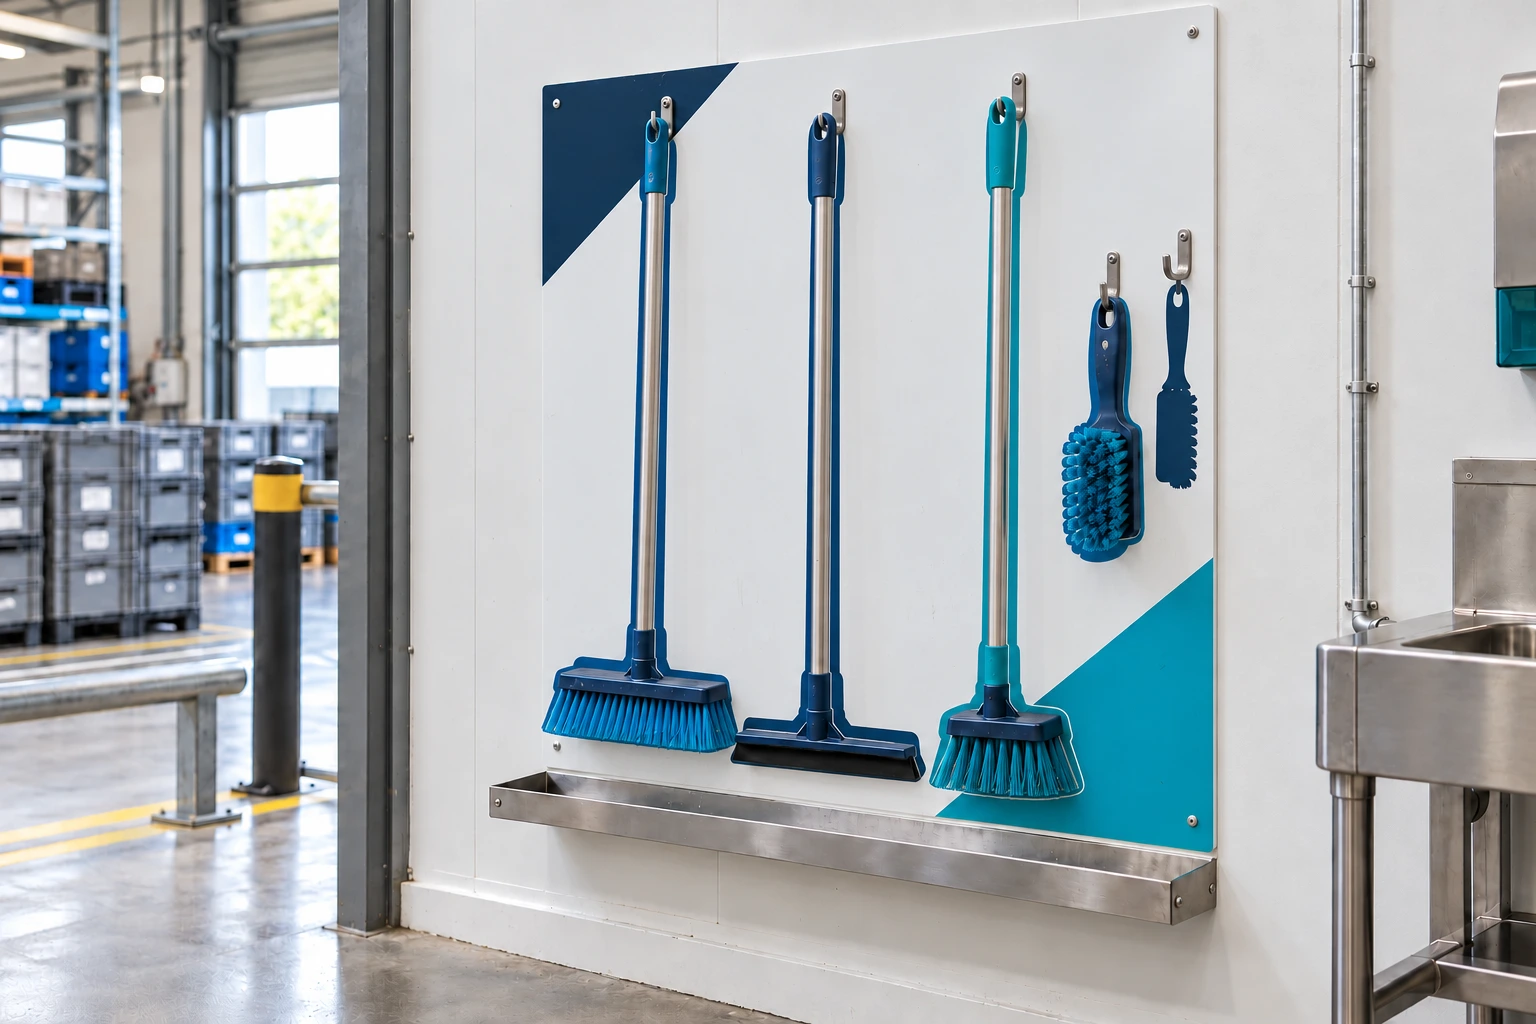
Keep brushes, squeegees and other cleaning equipment together. We match the panel materials and holders to the environment and cleaning use.
- Designated places for cleaning equipment
- Colours based on your zoning
- Moisture and cleaning discussed first
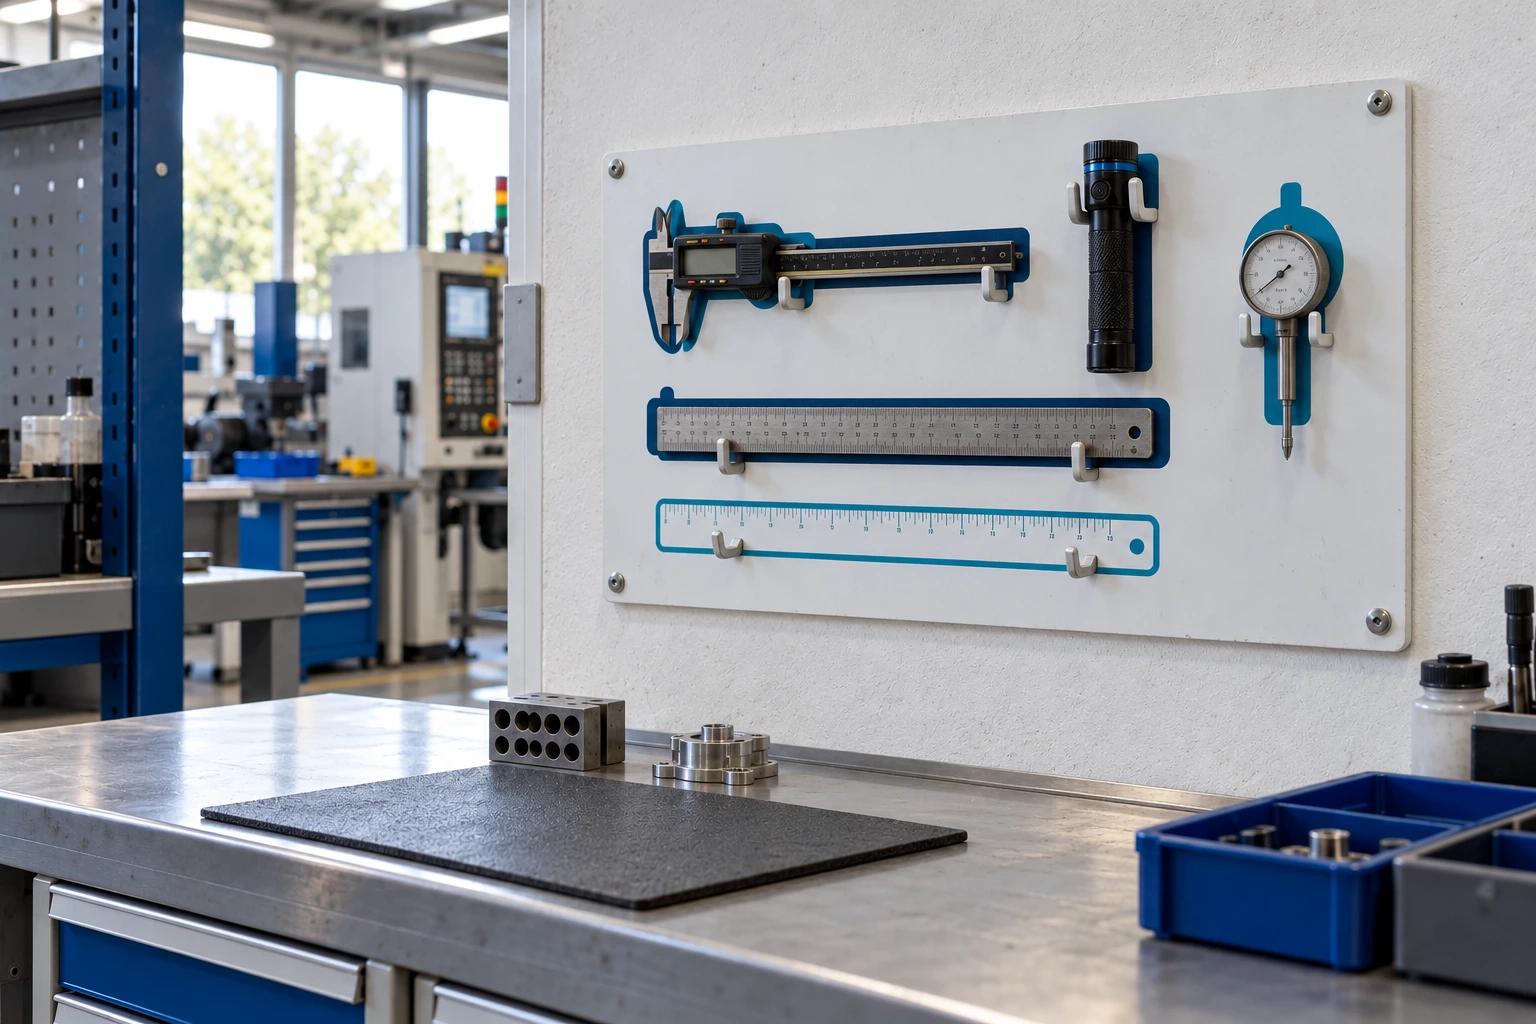
Inspection equipment boards
Keep inspection aids clearly arranged beside the workstation. Delicate items may need different support from hand tools.
- A layout for the agreed equipment
- Suitable holders or storage pockets
- Space for labels and location codes
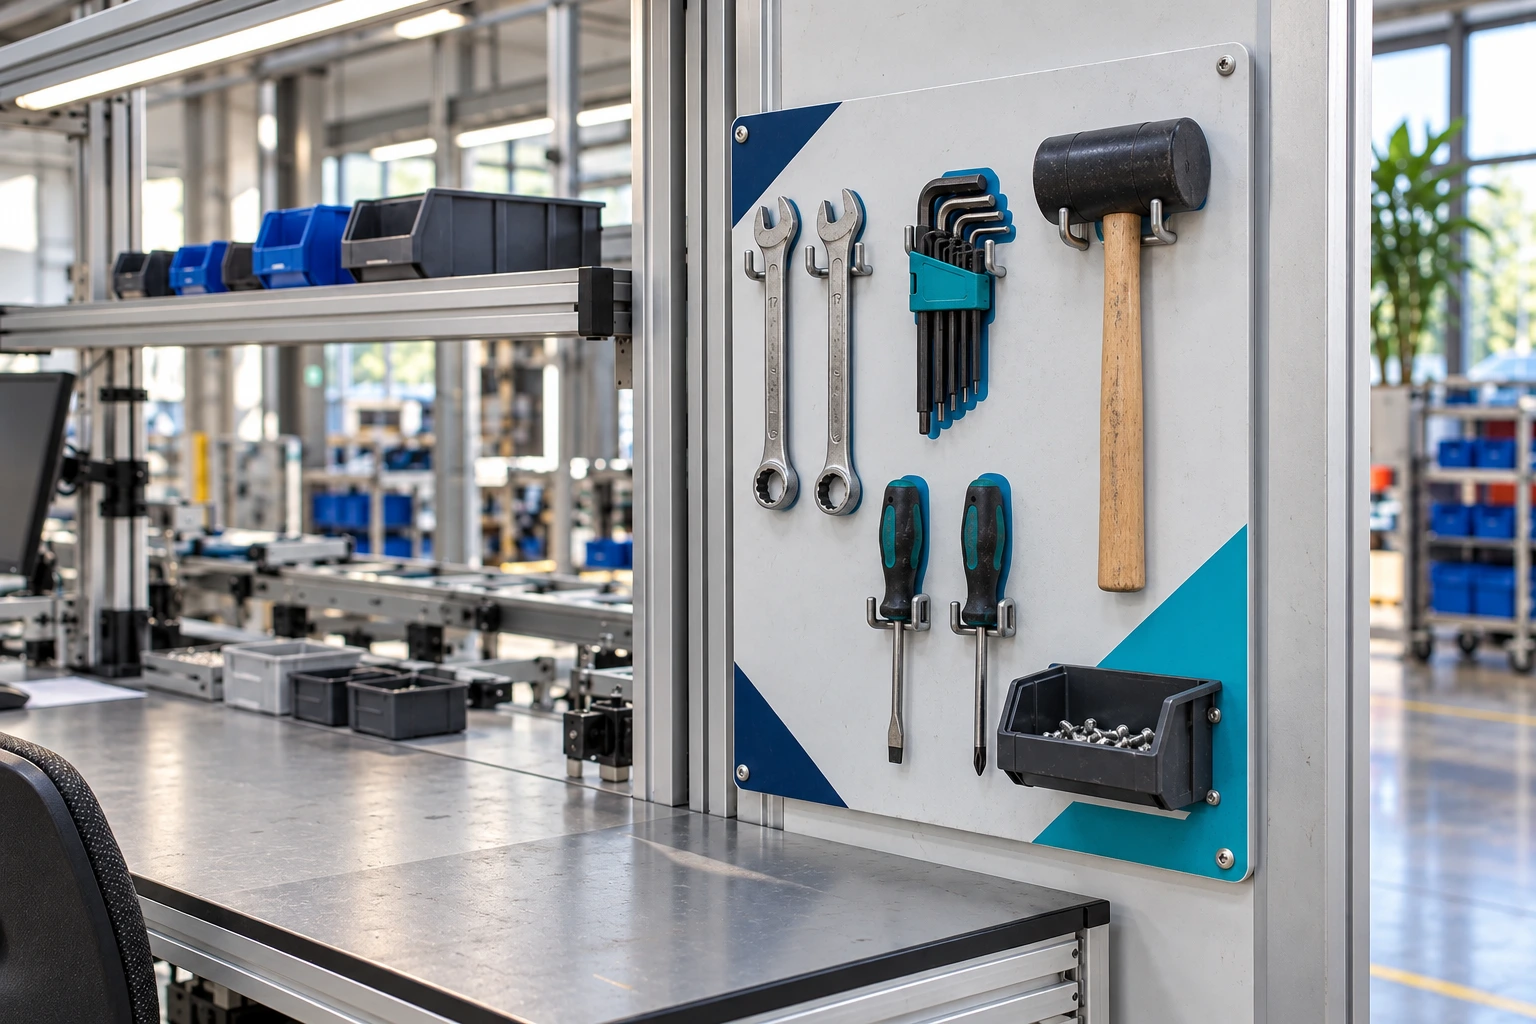
Changeover sets
Keep the items in an agreed changeover set together. A recognisable layout shows the position of each component.
- Sets by machine or application
- Bespoke outlines and coloured areas
- Weight and access considered
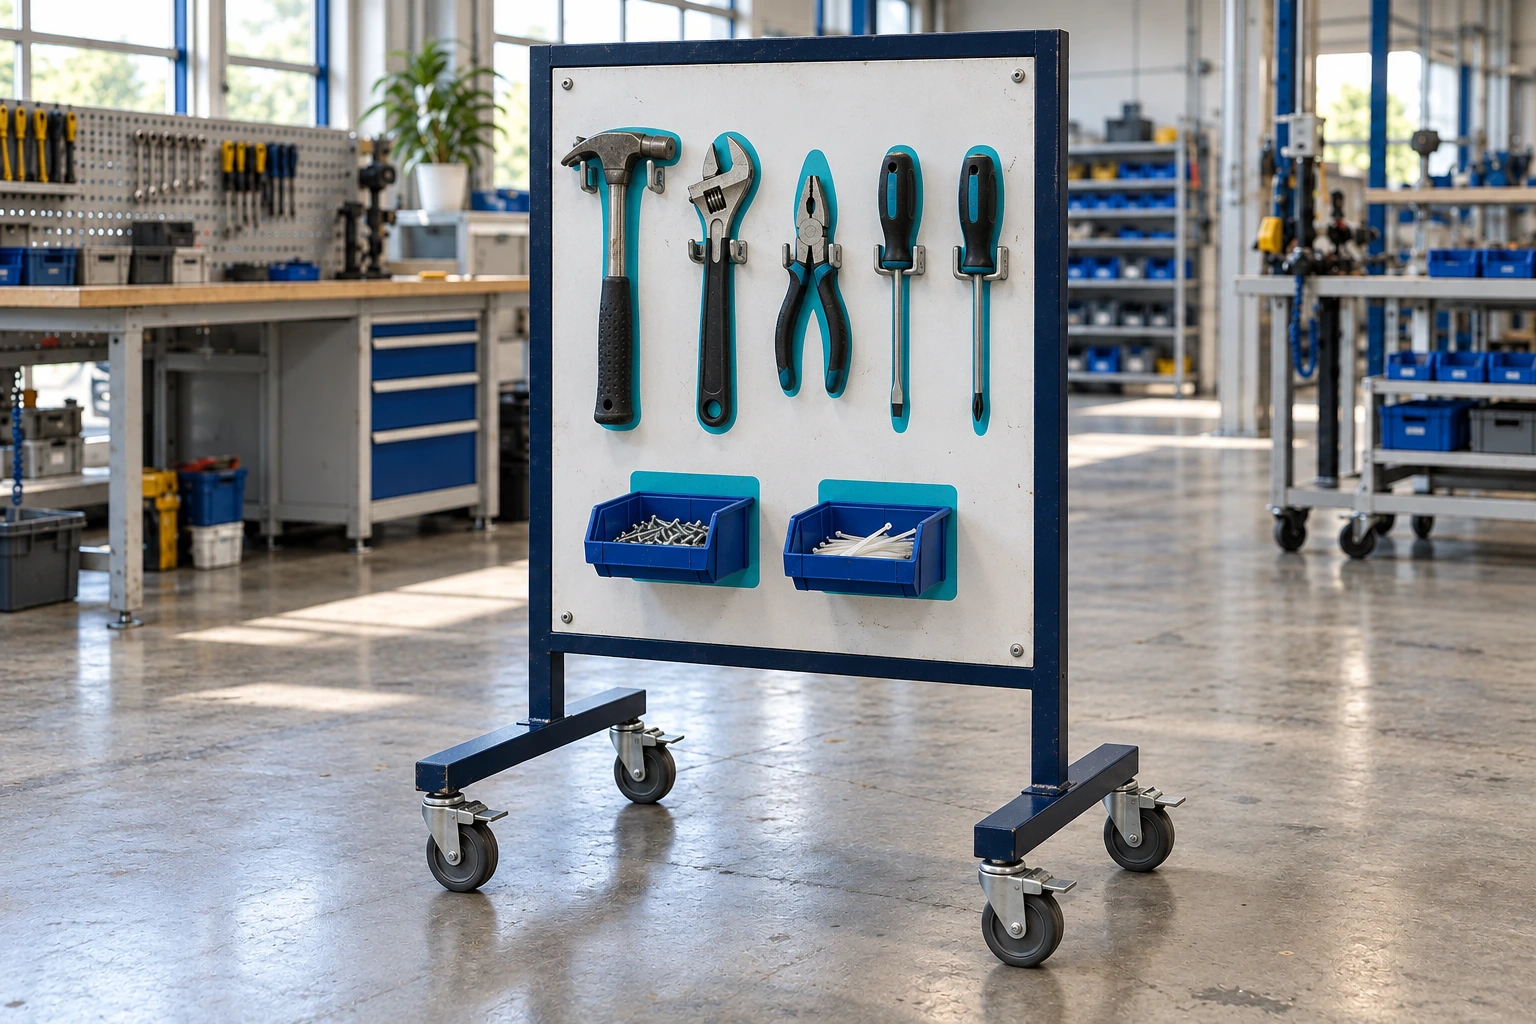
Panels on a frame
A suitable frame can bring equipment together at a work area. Size, total weight and how it needs to move determine the options.
- Discuss fixed or mobile frames
- A layout for the available space
- Stability and loading agreed first
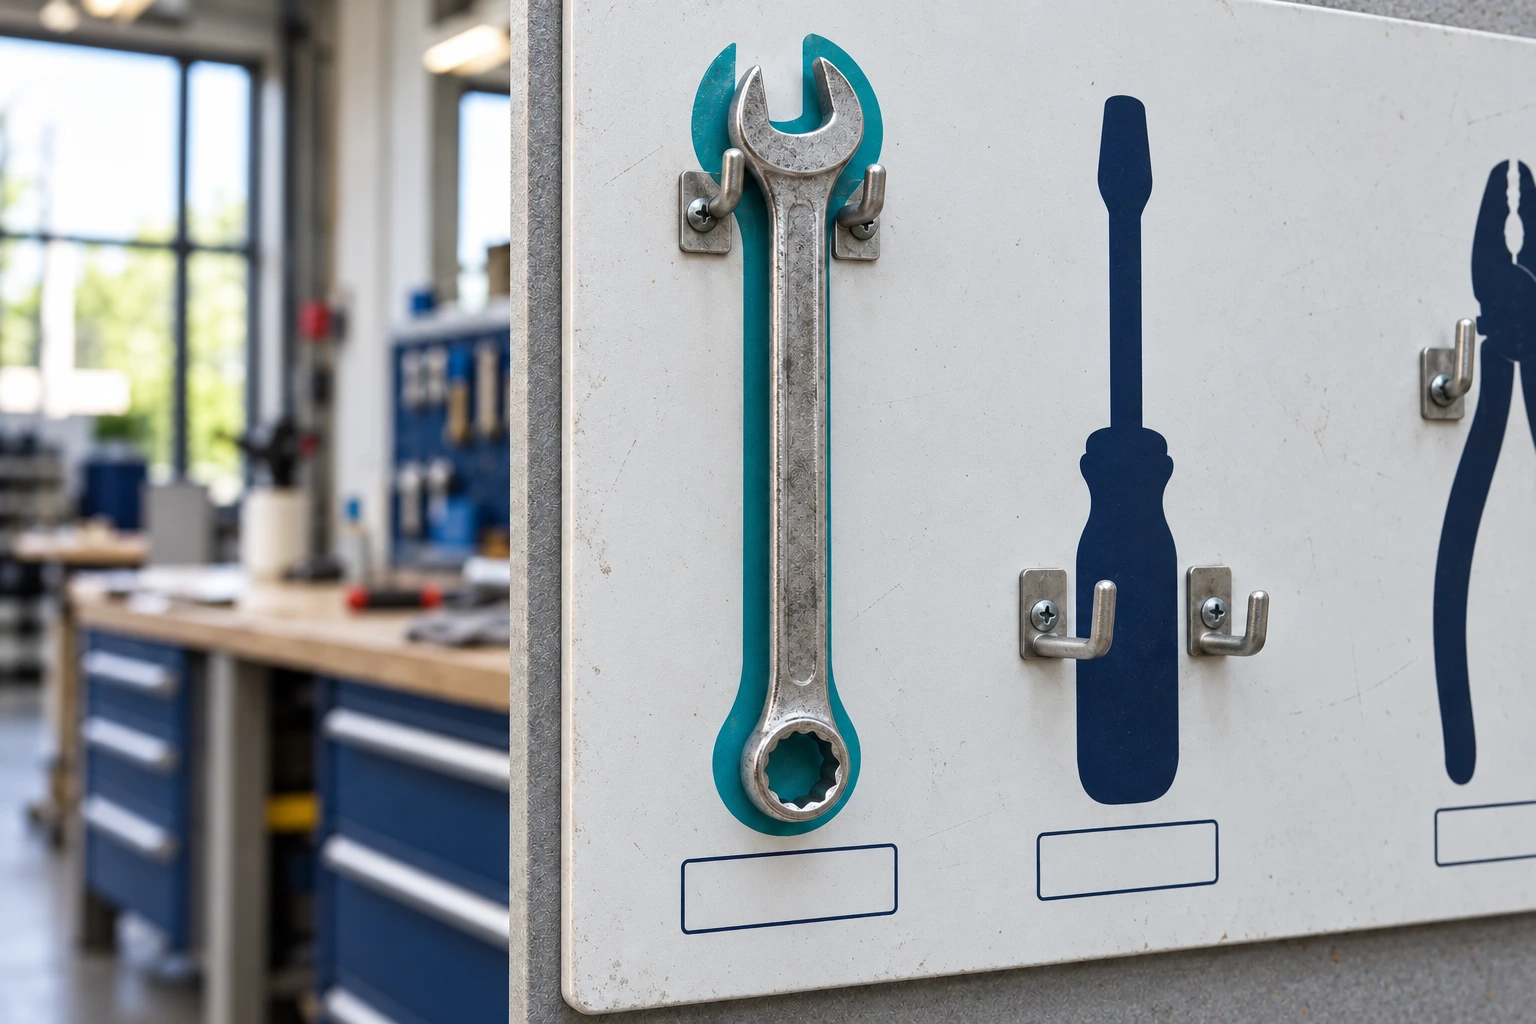
Outlines, colours and labels
Make the layout recognisable with silhouettes, item codes or zone colours. Replaceable identification can also form part of the design.
- Outlines from supplied measurements
- Your own colours and descriptions
- Labels matched to the panel and use
The panel and its supports must work together.
Outlines and access
Accurate measurements or suitable reference images help us develop the silhouettes. We consider the space needed to pick up and return each item.
Materials and cleaning
Indoor use, moisture, dirt and cleaning products affect the choice of panel, print and finish. We discuss specific environmental requirements for each application.
Holders, loading and fixing
A printed outline cannot support a tool. Hooks, holders and fixings are selected for the agreed items and loads. The wall or frame and total loading are considered together.
For your organisation
Designated storage for everyday work.
Manufacturers
Tools and equipment in recognisable positions beside the production line.
Warehousing and logistics
A clearly arranged place for work equipment and cleaning sets in each zone.
Maintenance teams
Layouts for workbenches, maintenance staff and agreed tool sets.
Healthcare organisations
Recognisable storage for cleaning and facilities equipment in each work zone.
Schools and education
Designated places for tools and equipment in practical teaching spaces.
Offices and facilities
Cleaning equipment together, using colours based on your working arrangements.
From an equipment list to designated storage.
- 01
List the equipment
Share the items, dimensions, weights, application and available space.
- 02
Layout and specification
We discuss the panel, outlines, holders, fixing requirements and quotation.
- 03
Check the design
You check the set, layout and agreed supports and approve the artwork.
- 04
Production and delivery
We arrange the agreed production and delivery, with installation where included.
Business enquiry
Which equipment needs a designated place?
Send a list and photographs of the equipment and workplace. Dimensions, weights and conditions help us discuss a suitable specification.
- Items, dimensions and weights
- Available space and required quantities
- Environment, cleaning and colour arrangements
- Wall or frame, installation and required date
Hooks, holders, frames and installation are included where specified in the quotation. Quantities, any minimum order and the schedule are confirmed in advance.
Prefer to discuss your requirements? +31 165 52 62 01Request a proposal
Frequently asked questions about shadow boards.
What is a shadow board?
A shadow board uses shapes, colours or labels to show where equipment belongs. Suitable hooks, holders or pockets provide the physical storage. The board can reflect your 5S or other workplace arrangements.
How do you create outlines of our tools?
We agree which measurements, images or samples are needed. You check that all items and dimensions have been included correctly before the design goes into production.
Are hooks and holders included?
That depends on the agreed specification. We list the panel, print, hooks, holders, frame and installation in the quotation. A printed silhouette is not a physical support.
How much weight can the board hold?
It depends on the panel, holders, fixings, supporting surface and total loading. Supply the weight of each item. We agree the permitted application for the chosen specification.
Can a shadow board be used in a wet or frequently cleaned environment?
We assess this for each application. Tell us about moisture, temperatures, cleaning products and any requirements set by your organisation. We match materials and construction to those needs and confirm suitability in advance.
Can you use our zone colours?
Yes, colours and labels can follow your existing arrangements. You supply the colour requirements and descriptions and check the artwork. Colour use is defined by each organisation.
Is a mobile version possible?
We can discuss a suitable frame. Dimensions, weight distribution, total loading and floor conditions determine the options. Frames and castors are not supplied automatically with every panel.
Can several departments have their own versions?
Yes. A shared base design can be adapted to the equipment, quantities and workplaces in each department. We confirm the versions, specifications and schedule in the proposal.