

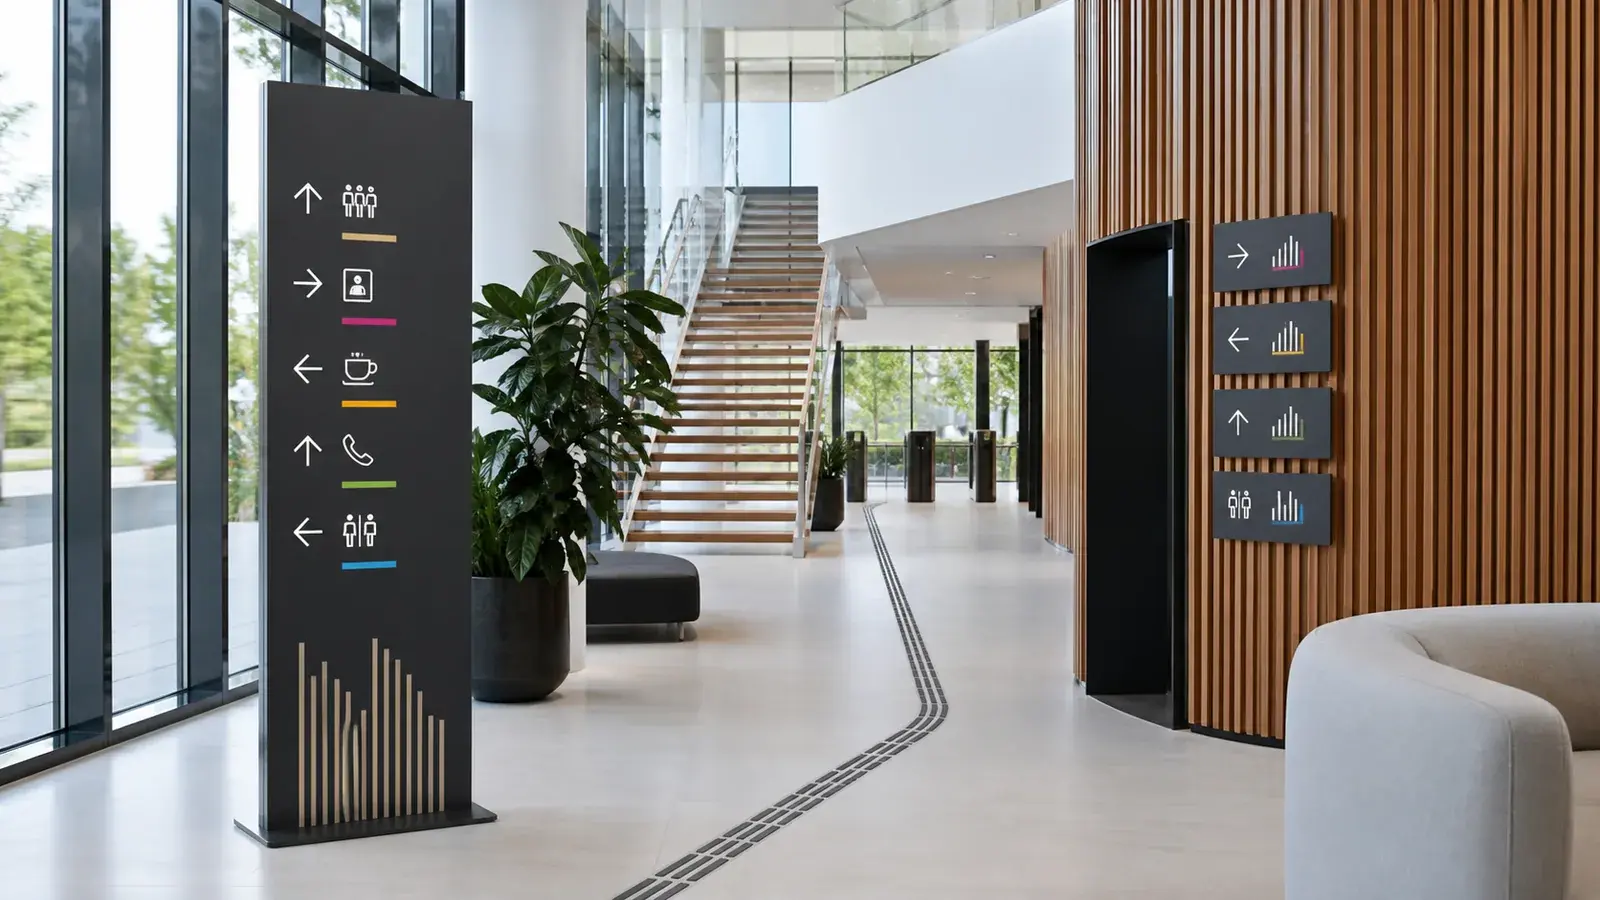
Your building. A clear route.
Indoor wayfinding
Help visitors find their way, from the entrance to the right room. With signs, names and route markers that suit your building and brand.
Design, production and installation through one dedicated contact.
Know where to go
A clear route through your building
Indoor wayfinding helps visitors and staff find their destination. From reception and meeting rooms to departments and facilities, BlinkOut adapts names, arrows and markers to your building and brand. Clear information at decision points makes a route easier to follow.
We can develop individual signs or a coordinated system. Send a floor plan and explain where visitors currently hesitate. This helps establish the information needed and where it should be visible.
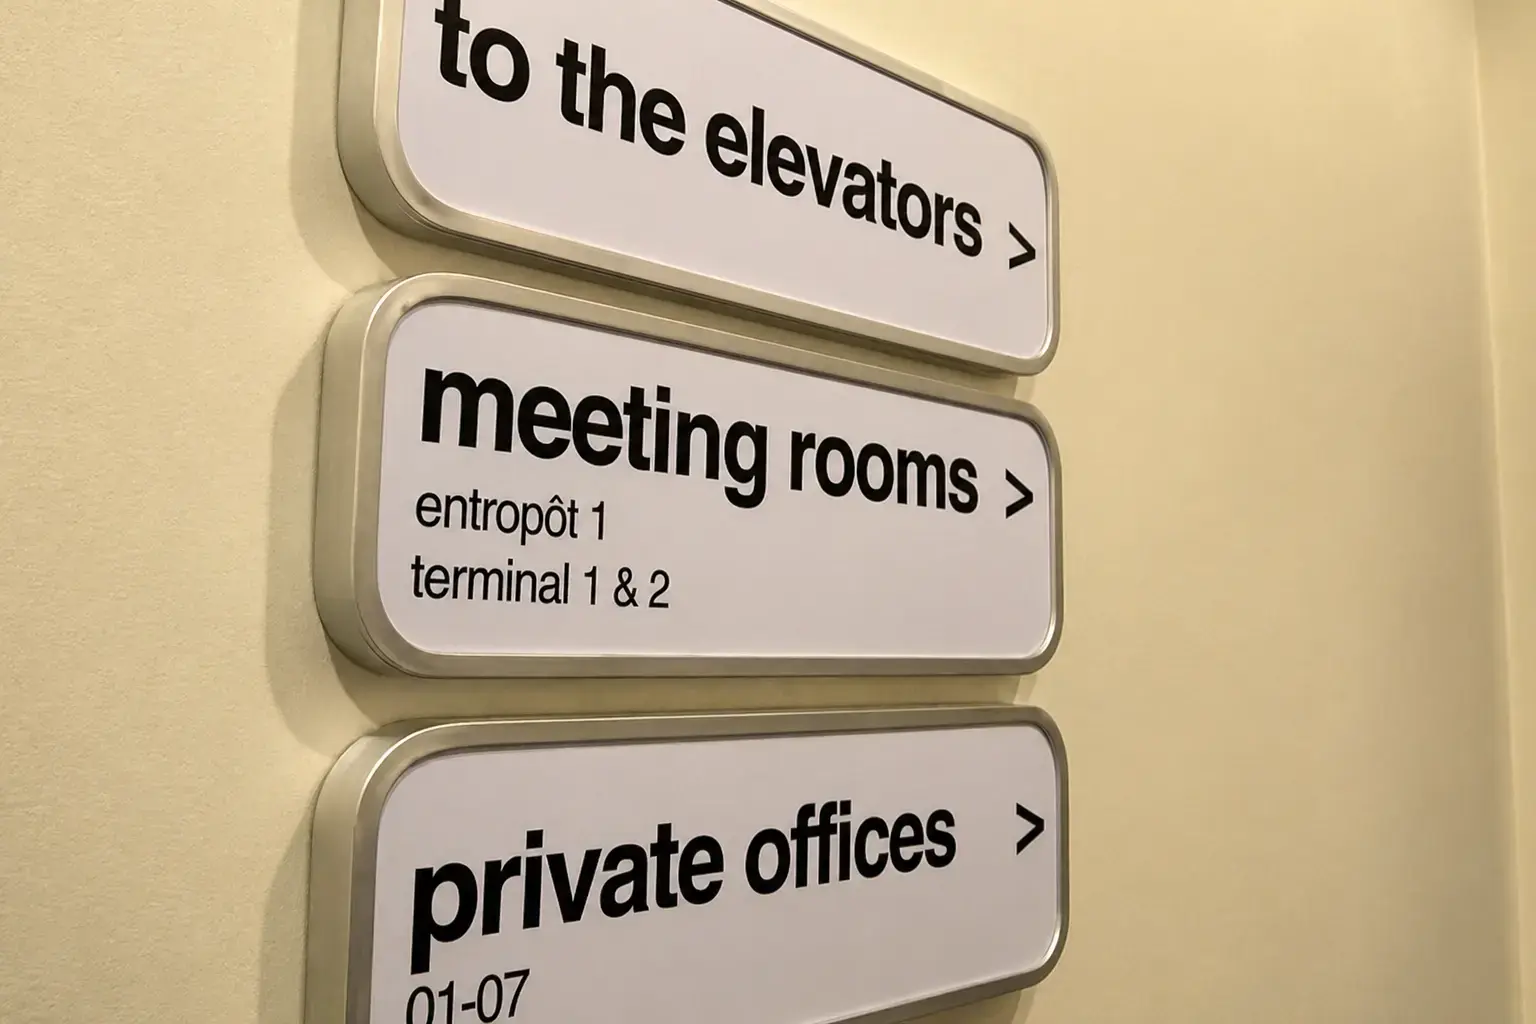
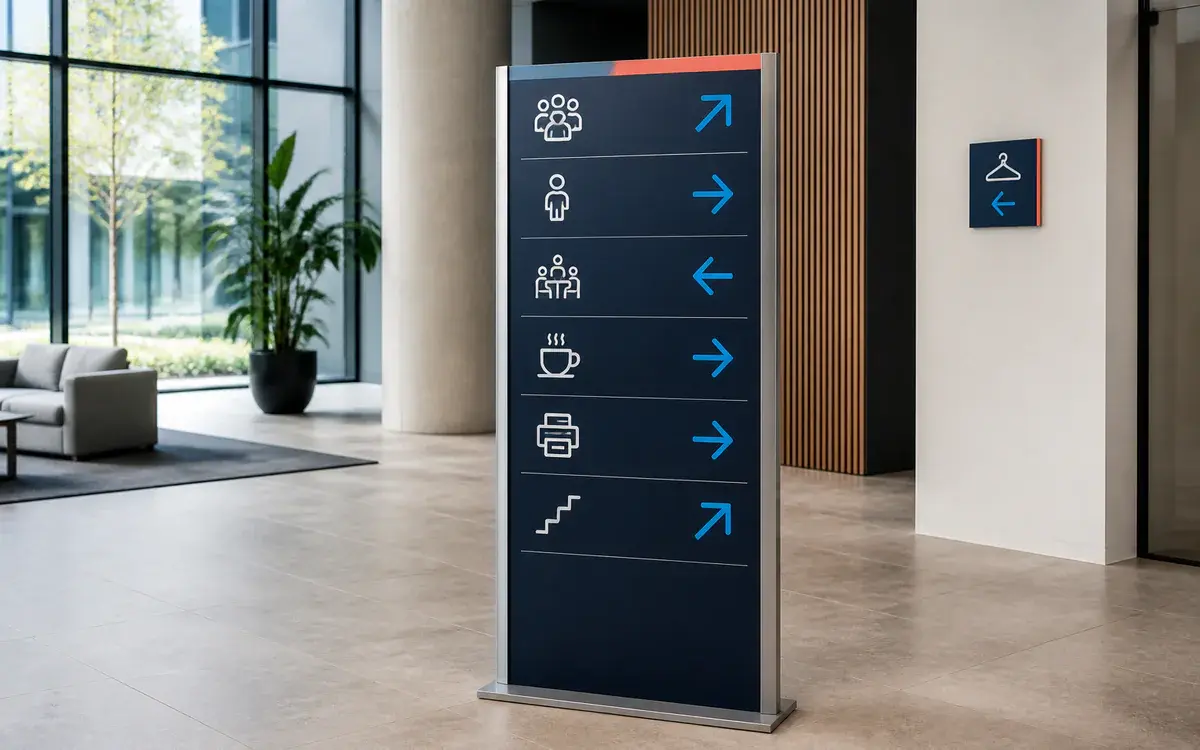
Indoor route signs
Coordinate room names, arrows and department information. The layout follows the route and the information visitors need along it.
Get in touch →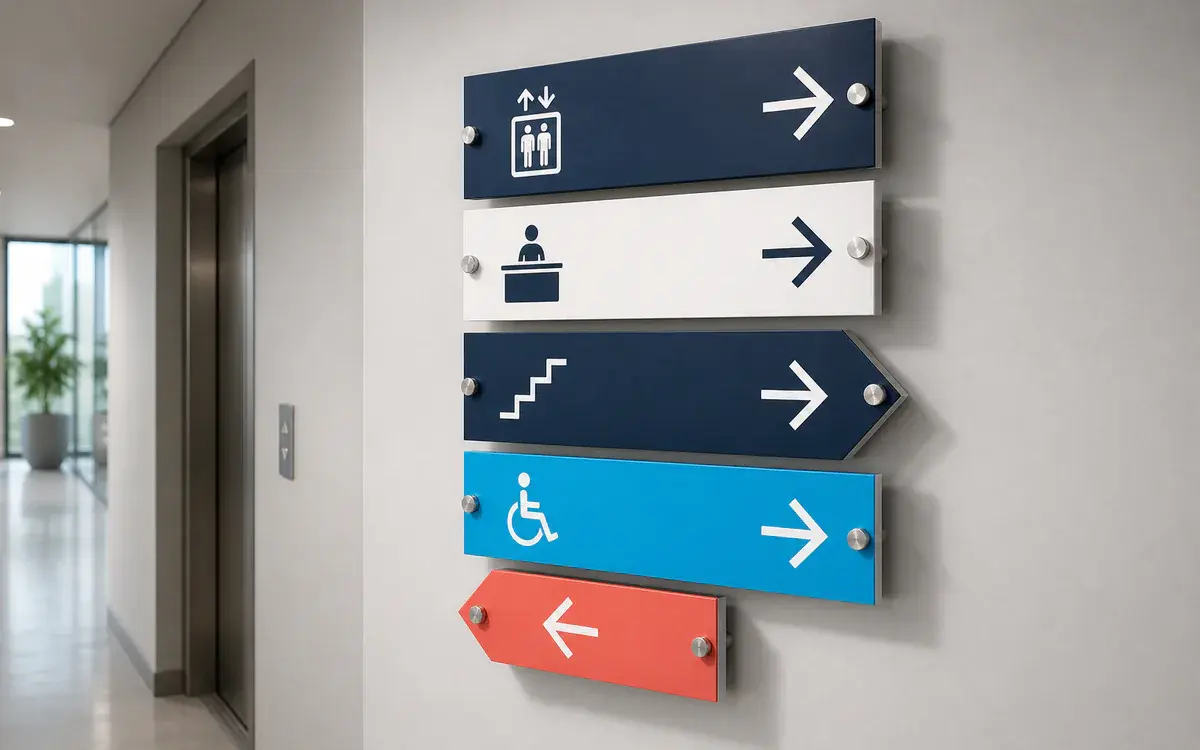
Wall and room signs
Give destinations a fixed position beside a door or on a wall. Size and fixing suit the viewing distance and available space.
Get in touch →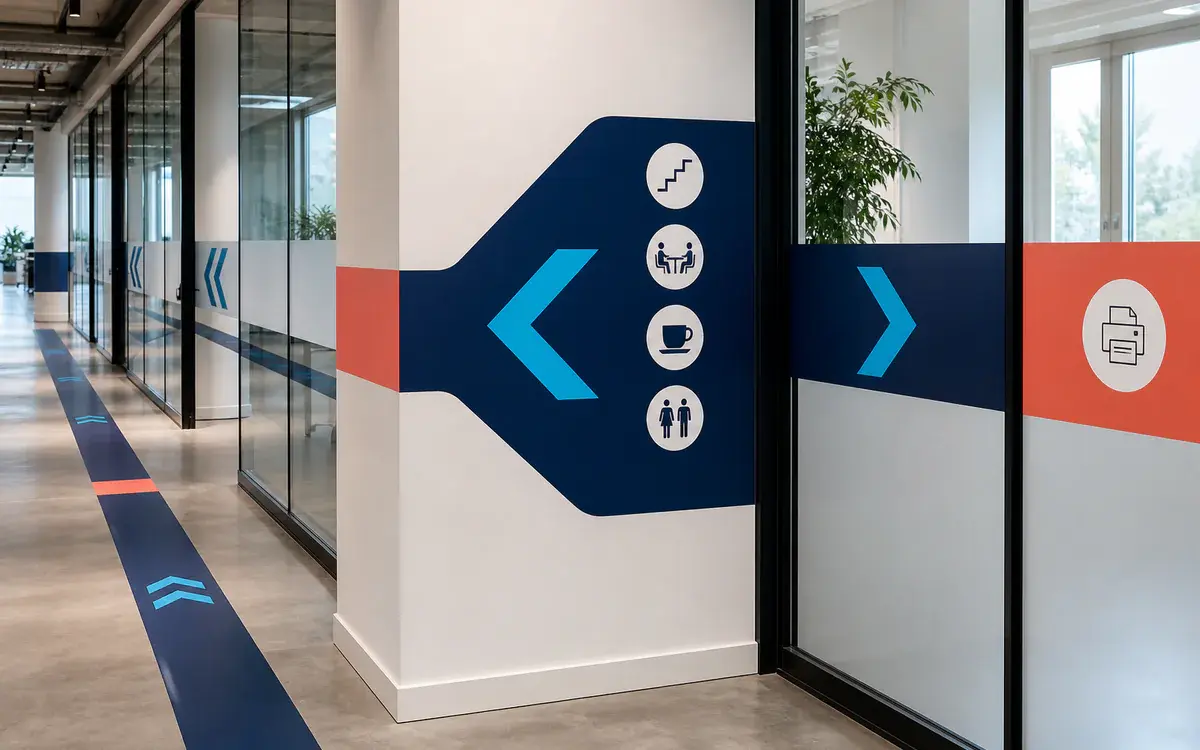
Stickers and graphic markers
Use suitable doors, glazing or walls for names and route accents. Film and contrast are matched to the surface.
Get in touch →From first impression to destination
The right information where someone needs to make a choice.
A logical route
Visitors need to understand where their destination is at the entrance and recognise the right direction at the next turn. We look at the whole route as well as each individual sign.
Recognisable names and symbols
A destination keeps the same name throughout the route. Text, arrows and symbols work together and suit the people using your building.
An identity that suits you
Colour, typography and materials connect wayfinding with your interior and brand. Legibility remains the starting point, including when signs are viewed from a distance.
Route and format working together
From floor plan to coordinated system
Information in the right place
We coordinate positioning with walking routes, sightlines and decision points: an entrance, lift, junction or room door, for example.
Materials and fixing
From a freestanding directory to a wall sign or film on glass: we choose the format according to location, surface, viewing distance and appearance.
Room for changes
Do departments or room names change regularly? Tell us beforehand. We can discuss a system with information or components that can be replaced.
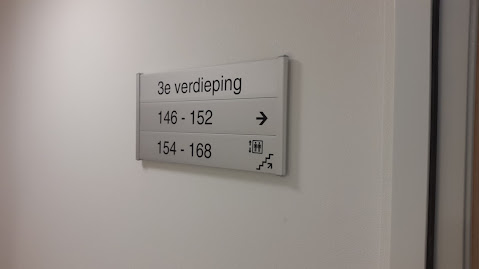
Simple, recognisable and in the right place
Even a compact sign can make a route clearer. The floor, room numbers and symbols together provide the information visitors need at that point.
How we work
From your floor plan to a clear route
- 01
Your building and visitors
Send a floor plan, photographs and destinations. Tell us who uses the route and where people currently hesitate.
- 02
Design and coordination
We agree names, arrows, positions and materials. You review the design before production.
- 03
Production after approval
Once you approve the design, we produce the signs and markers in the agreed format.
- 04
Installation and use
We install the signs in the agreed positions and discuss maintenance and future additions.
How much does indoor wayfinding cost?
The number of signs, materials, dimensions and installation determine the price. A complete wayfinding plan also requires design and coordination. Send your floor plan, photographs and preferences. We will prepare a proposal that clearly sets out the included components and work.
Quote for my wayfindingMore work by BlinkOut
Our projects
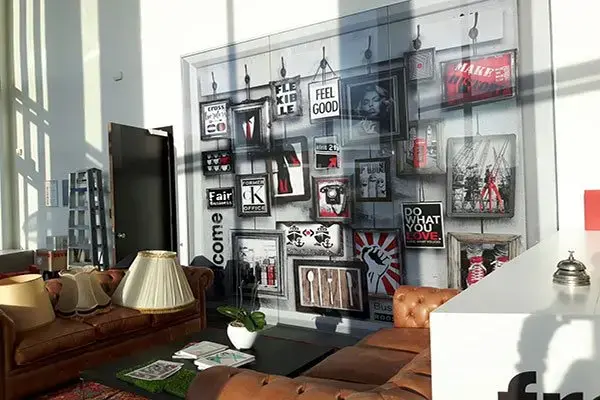
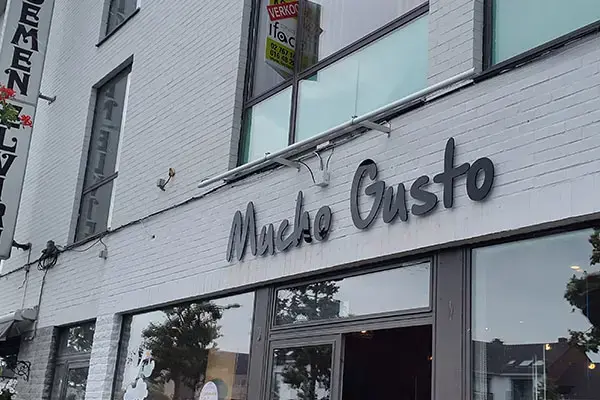
Explore these existing project stories about interior signage and recognisable branding.
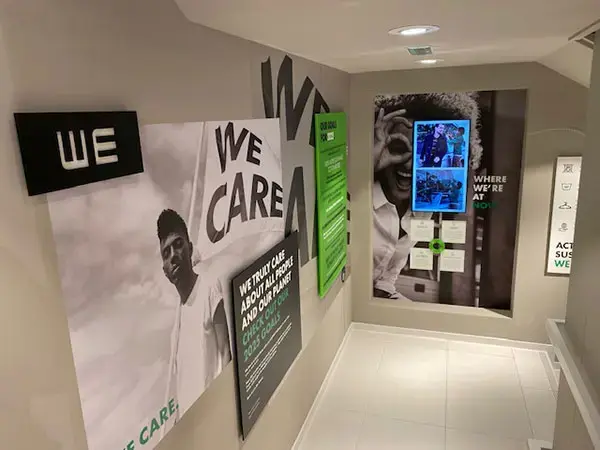
A route suited to your building
Make every destination easy to find.
Tell us where you want to guide visitors. With a floor plan and photographs, we assess decision points, information and a format suited to your interior.
- A floor plan and photographs of the location
- Destinations, room names and user groups
- Brand identity, existing signs and preferred schedule
Do not have everything to hand yet? Describe your question and we will help you further.
Prefer to call? +31 165 52 62 01Request your quote
Good to know beforehand
Frequently asked questions about indoor wayfinding
What do you need to develop a wayfinding plan?
A floor plan, photographs and a list of destinations help us get started. Tell us who uses the building, where visitors enter and where they currently hesitate. We then discuss key decision points and the information needed there.
Can you extend an existing system?
We assess existing styles, materials and naming. Photographs and a change overview help new components fit logically.
Can room names be updated later?
This depends on the system. Explain expected changes beforehand. We can discuss an approach with replaceable information or components.
How does this differ from outdoor wayfinding?
Indoor signage focuses on walking routes, rooms and recognisable destinations. Outdoor signs involve different viewing distances and weather exposure. Materials and sizes are selected accordingly.
Is indoor wayfinding also safety signage?
Not automatically. Escape routes and safety equipment need separate coordination with the safety plan. General destination signs do not replace those markings.
Can you also handle installation?
Yes, we discuss production and installation together. Fixing depends on the sign, surface and position. We coordinate the work and schedule with how your building is used.