Interior decoration
Interior signage for WE Fashion Amsterdam
The brand story within the Kalverstraat flagship store.
Lift wrapping, a company timeline and bespoke interior elements for WE Fashion.

The story behind this project
From sketches to a recognisable shop interior
BlinkOut translated ideas and sketches into interior signage and bespoke components for WE Fashion’s Amsterdam flagship store. Opened in November 2020, it featured disco inspired lifts and a company timeline presenting the brand story throughout the space.
The project combined materials and techniques. Preparation and installation took several weeks, with attention to how elements connected.


A timeline and story on the walls
The stairwell displayed themes concerning working methods, supply chains, products and community contributions. BlinkOut translated this content into imagery, wording and material accents.
Vinyl alongside acrylic
Wording and photographs used matt and gloss vinyl, often cut to contour. Acrylic panels in different thicknesses added depth, with varying matt and gloss finishes.


Bespoke retail components
Photograph supports and movable sliders required custom constructions. Fitting rooms gained appropriate panels, service buttons and wording. Each component’s function informed its design.
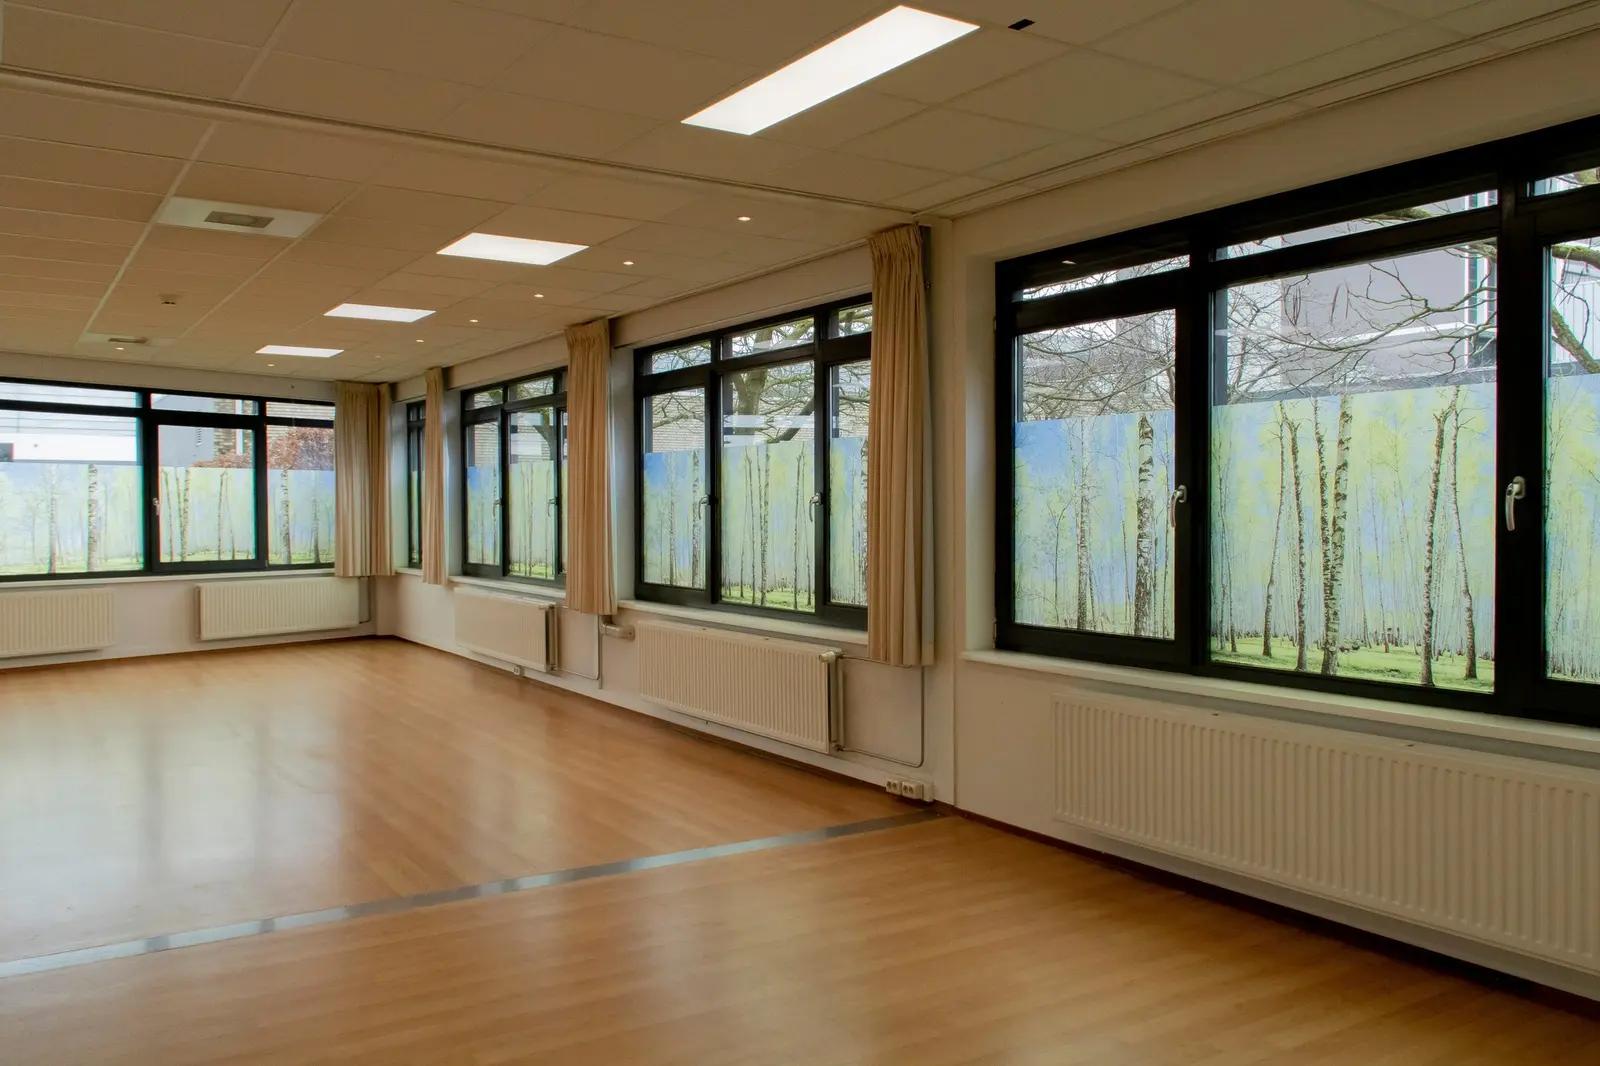
Window fabric and finishing connect departments
Adhesive window fabric was applied to transparent dividers between departments. Recycled acrylic panels also formed part of the interior. The case shows bespoke elements, print and film carrying a retail story together. Plans, imagery and component lists help prepare your project.


From inspiration to your project
Products used in this project
Your brand could be next
Ready to get your brand noticed?
Tell us what you have in mind. Taking inspiration from this project, we can help you find the right approach for your brand.